
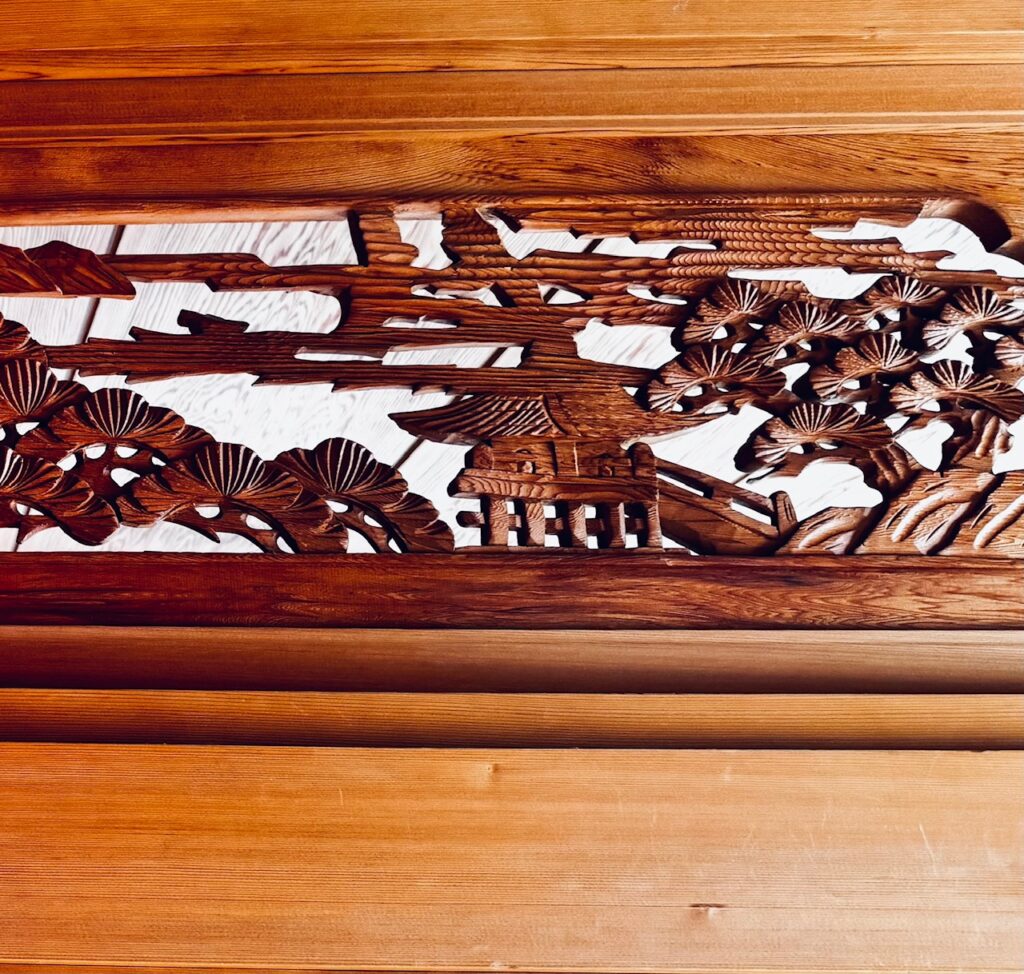
Carved Air
By Gina Keatley
In many former samurai residences across Japan, there is a detail you might miss if you do not look up.
Just above the sliding doors, tucked beneath the beam, sit carved wooden transom panels known as ranma. They are framed into the architecture, but they were never meant to be decoration alone. Originally, they allowed air and light to pass between rooms in homes built almost entirely with sliding partitions.
The house needed to breathe.
Over time, something purely functional became refined. During the Edo period, these panels evolved into carved landscapes. Pine trees leaning in invisible wind. Floating clouds. A distant shrine. Entire environments compressed into a horizontal band of wood.
They are subtle. Controlled. Incredibly precise.
What makes them compelling is how they behave throughout the day. Morning light sharpens the carving. By afternoon, shadow settles into the negative space and the relief deepens. The panel feels dimensional without moving at all. It performs quietly.
Japan has an extraordinary respect for material. Wood grain is not hidden. Tool marks are not erased into sterility. Texture is allowed to remain present. The ranma make that philosophy visible. They are compositions created through subtraction. Carving removes mass to create air.
As an artist, that discipline resonates. The idea that absence can carry as much weight as form. That restraint can feel powerful. That structure and beauty do not have to compete.
Even though these screens are technically framed, they are not separate from the building. They regulate space. They soften transitions. They allow rooms to feel connected without being exposed.
In these former samurai homes, art was not something added at the end. It was embedded into daily life. It filtered light. It shaped atmosphere. It lasted.
And centuries later, it still feels modern.
刻まれた空気
旧武家住宅に息づく木の欄間
ジーナ・キートリー
日本各地に残る旧武家住宅には、見上げなければ気づかない細部があります。
引き戸の上、梁のすぐ下に設けられた彫刻入りの欄間。建築の一部として額装されているように見えますが、もともとは装飾だけを目的としたものではありませんでした。障子や襖で仕切られた住まいの中で、部屋と部屋のあいだに光と風を通すための構造でした。
家は、呼吸する必要があったのです。
やがて純粋に機能的だったものは、洗練へと向かいます。江戸時代になると、欄間は彫刻による風景へと発展しました。目に見えない風にしなる松。漂う雲。遠くの社。横長の一枚の木の中に、ひとつの世界が凝縮されています。
控えめで、抑制が効いていて、驚くほど精緻です。
欄間が魅力的なのは、一日の中での表情の変化にもあります。朝の光は彫りを際立たせ、午後になると影が抜けの部分に落ち込み、奥行きが深まる。動かないはずの板が、静かに変化していくのです。
日本には素材そのものへの深い敬意があります。木目は隠されず、道具の痕跡も消し去られません。質感は均一に整えられるのではなく、そのまま生かされます。欄間はその哲学を可視化しています。削ることで生まれる構成。質量を取り除くことで、空気をつくる。
アーティストとして、その姿勢には強く共鳴します。形と同じ重さを持つ「不在」という考え方。抑制が力になり得るという感覚。構造と美は、競い合う必要がないということ。
たしかに欄間は枠の中に収まっていますが、建物から切り離された存在ではありません。空間を調整し、移ろいを和らげ、部屋同士を開きすぎることなくつなげています。
旧武家住宅において、アートは最後に加えられるものではありませんでした。日常の中に組み込まれ、光を通し、空気を整え、時を越えて機能し続けるものだったのです。
そして数百年を経た今もなお、それは驚くほど現代的に感じられます。